A Building That Opens to Its City
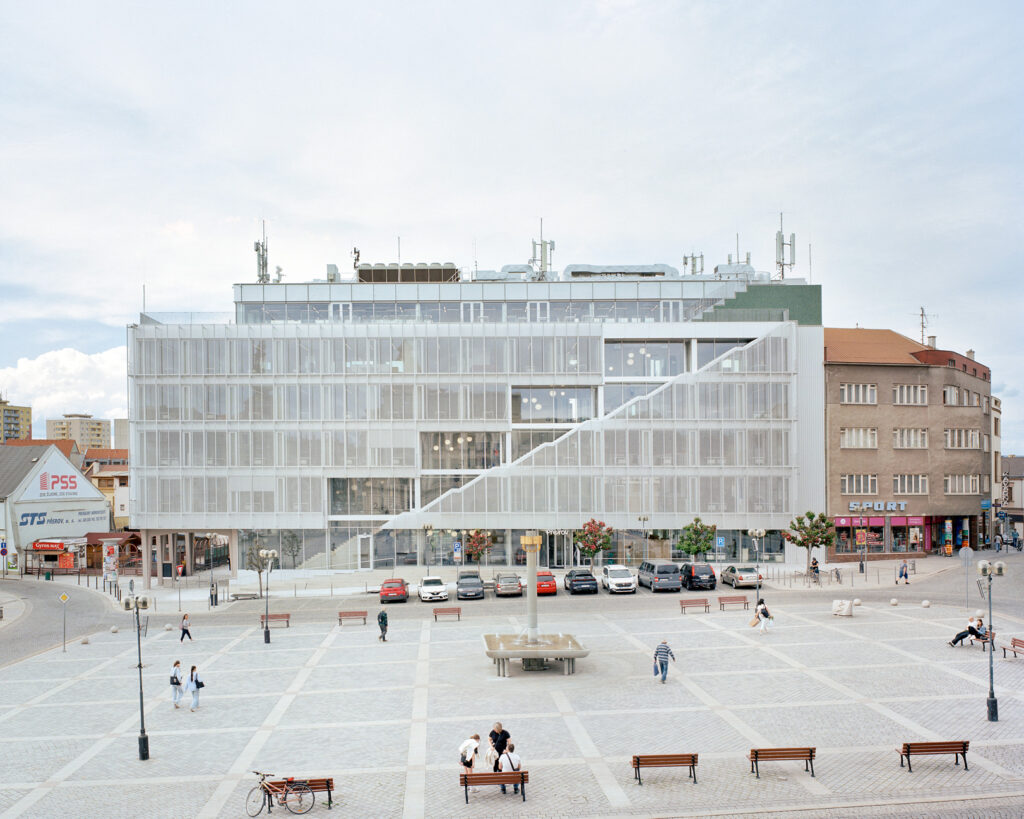
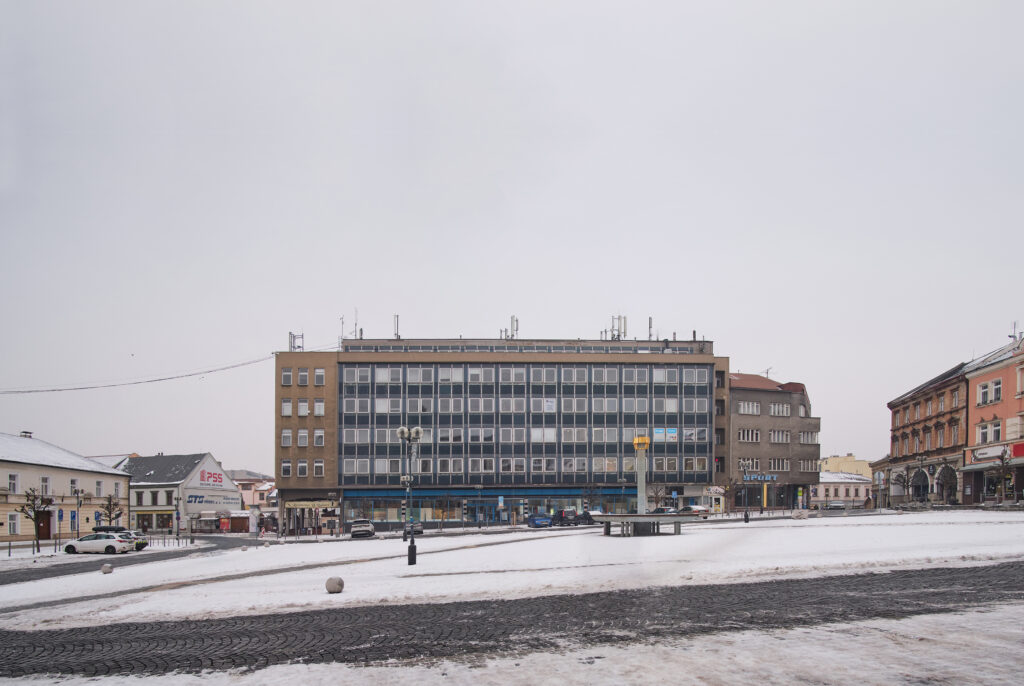
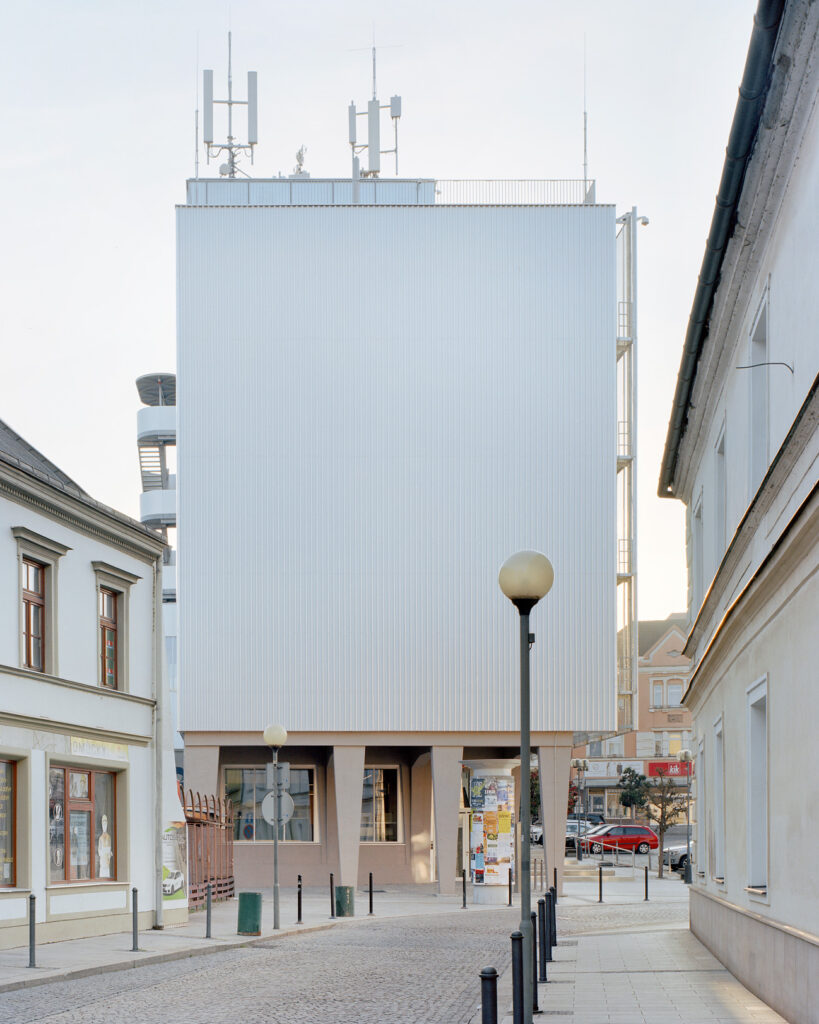
The existing building, completed in 1969, represents a specific era of modernist public architecture — functional and institutionally focused, yet essentially inward-facing in its spatial organization and relation to the public realm. Today it faces a challenge shared by many comparable public buildings across Central Europe: how to transform a monofunctional administrative structure into a living organism that truly serves its inhabitants. In this project, architecture is not the background to institutional activity — it is the instrument of transformation.
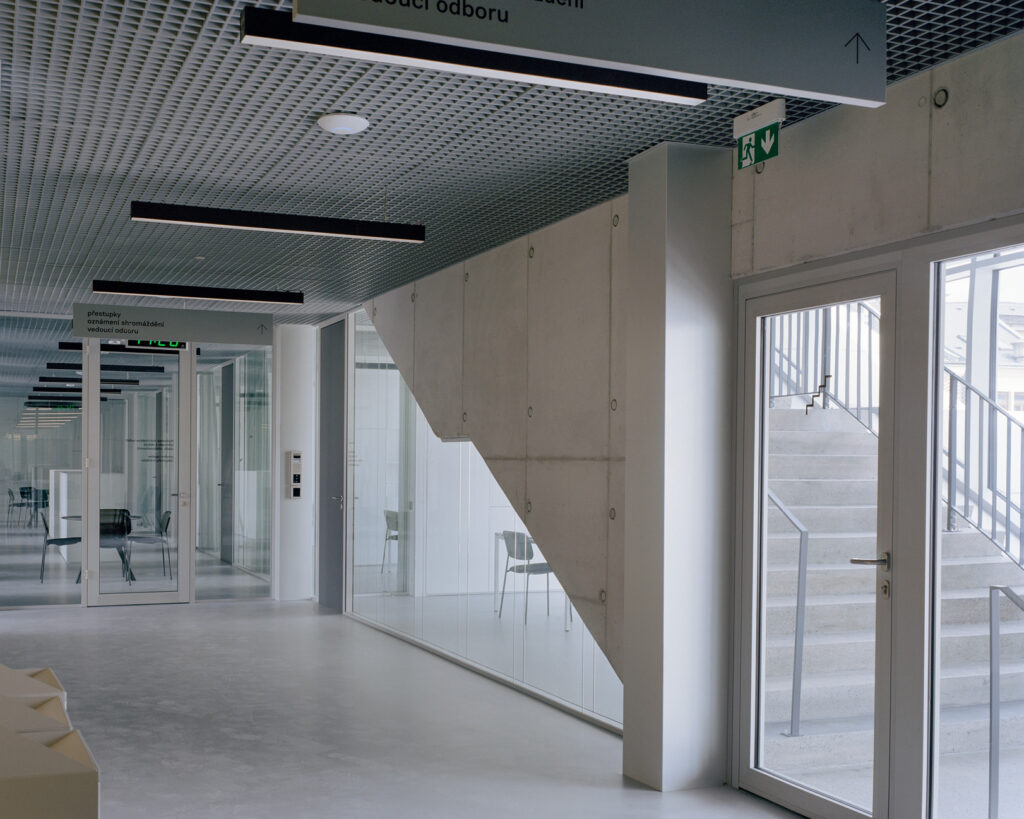
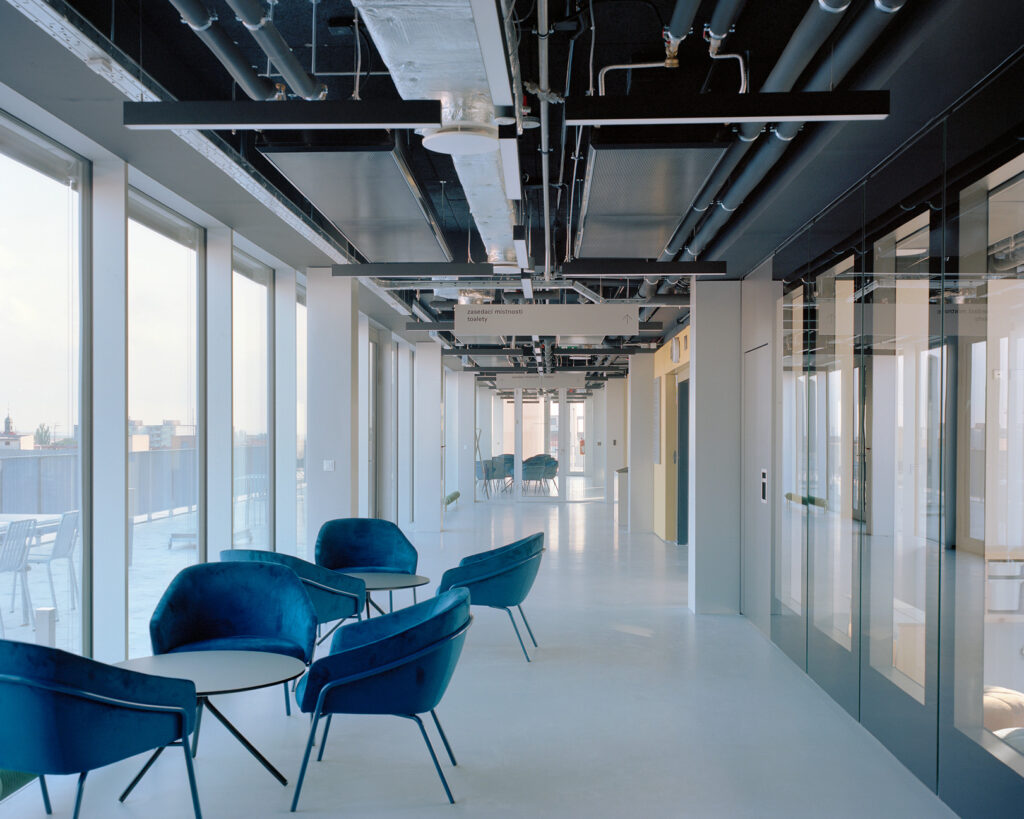
The project arrives at a moment when questions of institutional transparency, accessibility of public buildings, and the quality of shared public space have gained new urgency. Rather than approaching the task as a conventional renovation, the project reinterprets the role of the City Hall itself, redefining it as an open, accessible, and multifunctional civic infrastructure that generates public life and fosters social interaction.
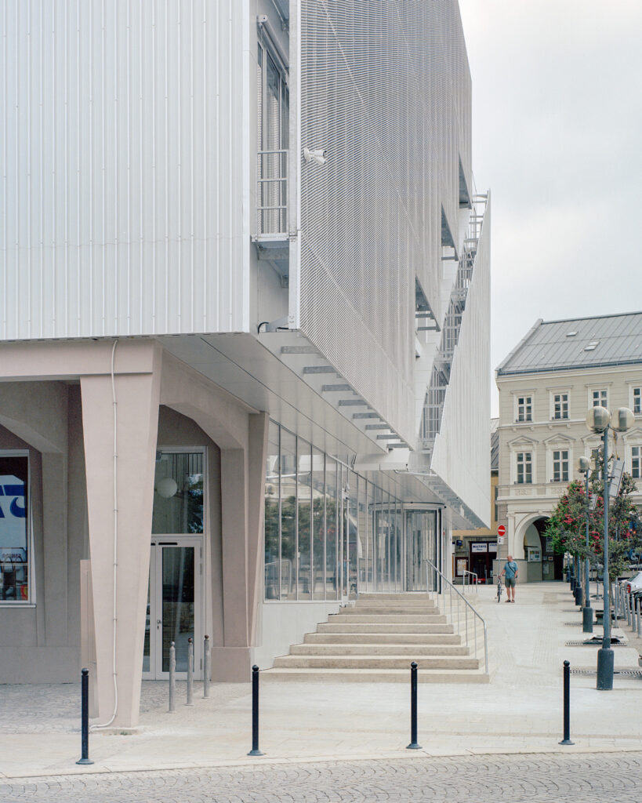
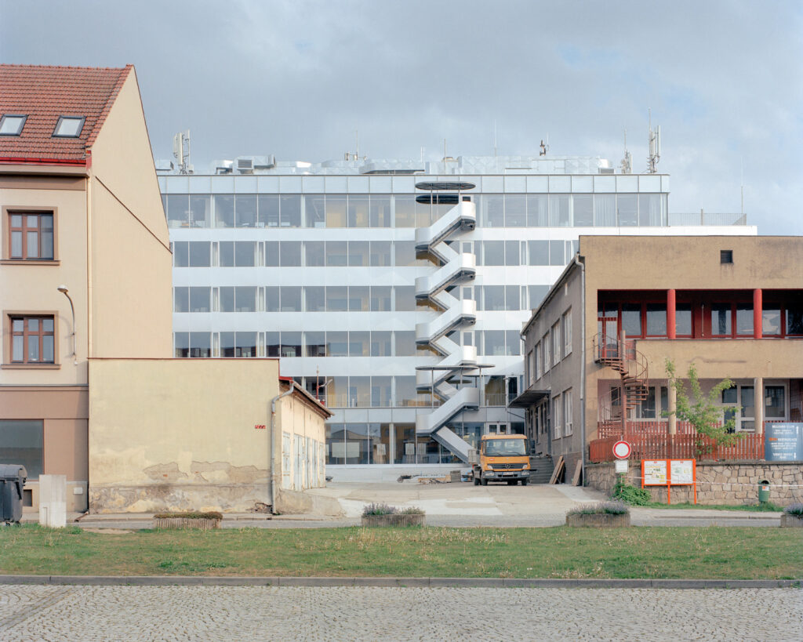
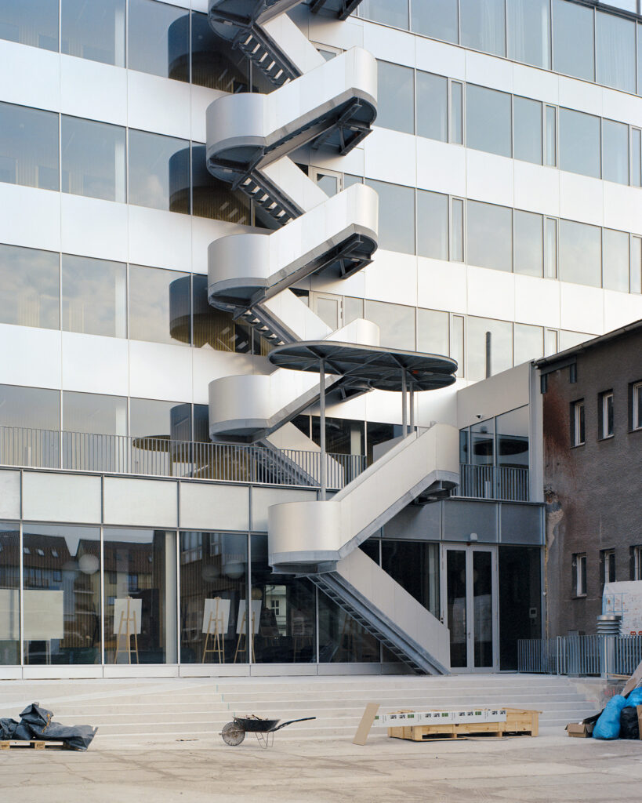
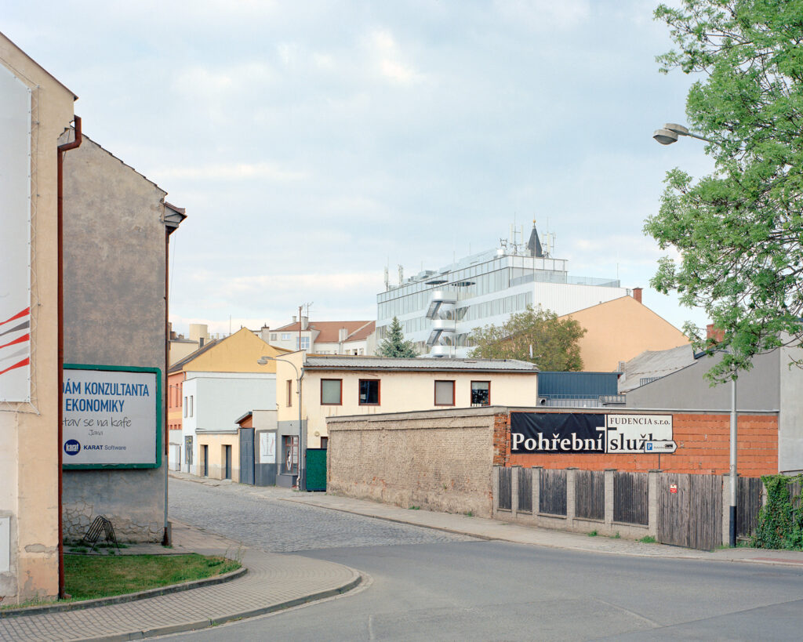
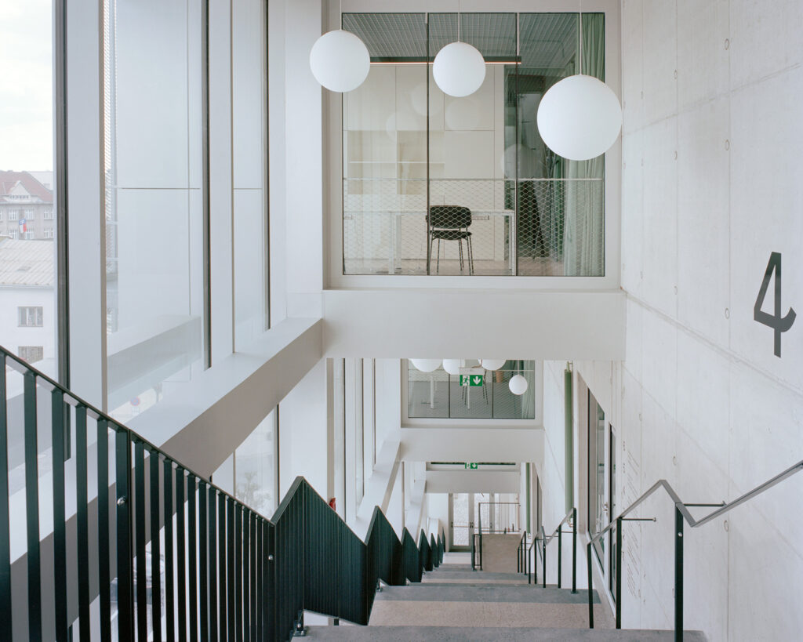
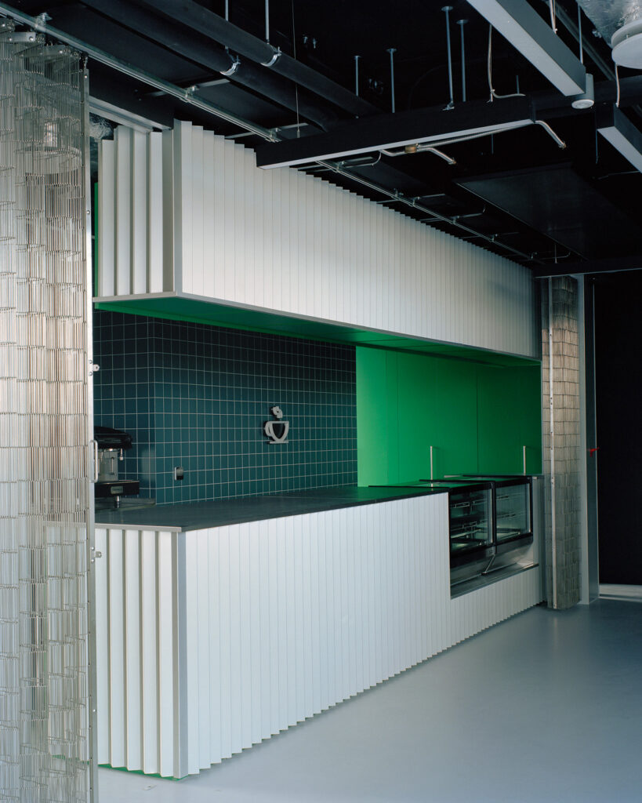
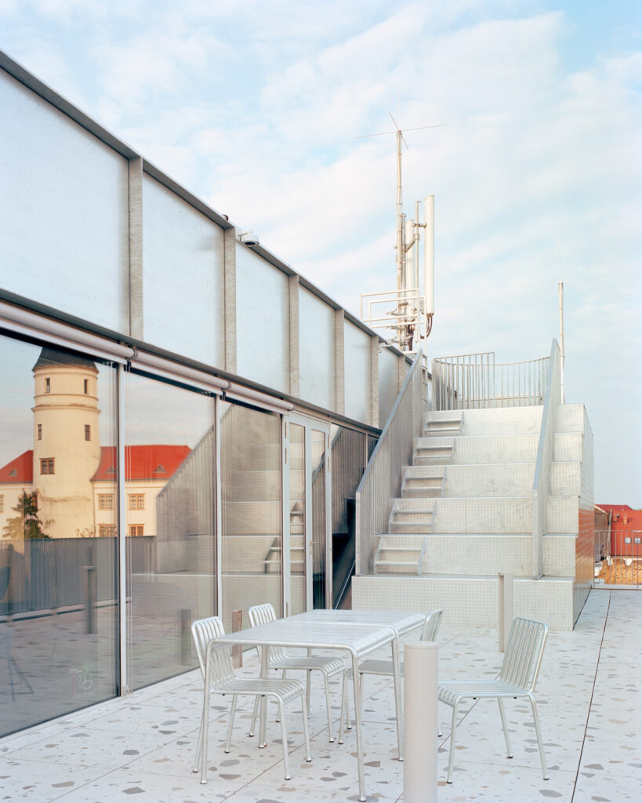
A public route is created through the building — a diagonal path from reception at ground level to the top floor, where the registry office and the café are located. This creates a new urban anchor of Přerov: a destination in its own right, and at the same time an organising logic for the spatial layout of the entire building.